Accessible parking is the part of a lot that gets inspected, photographed and complained about, so it pays to get it right. Connecticut also has its own rules on top of the federal ADA, and the state rules are stricter. Here is what applies to a commercial lot in Connecticut and what we see go wrong.
How many accessible spaces you need
The 2010 ADA Standards (Table 208.2) set the minimum based on the total number of spaces in each lot. Count each parking lot or garage separately, not the whole property together.
| Total spaces in the lot | Minimum accessible spaces |
|---|---|
| 1 to 25 | 1 |
| 26 to 50 | 2 |
| 51 to 75 | 3 |
| 76 to 100 | 4 |
| 101 to 150 | 5 |
| 151 to 200 | 6 |
| 201 to 300 | 7 |
| 301 to 400 | 8 |
| 401 to 500 | 9 |
| 501 to 1,000 | 2 percent of total |
| 1,001 and up | 20, plus 1 for each 100 over 1,000 |
Van spaces: at least one of every six accessible spaces (or fraction of six) must be van accessible. So a lot with one to six accessible spaces needs one van space, seven to twelve needs two, and so on. The van space is one of the required accessible spaces, not an extra.
Medical facilities have higher percentages. Outpatient facilities need 10 percent of patient and visitor spaces to be accessible, and rehabilitation or outpatient physical therapy facilities need 20 percent.
Connecticut's dimensions are bigger than the federal minimum
This is where most Connecticut lots fail. The federal ADA minimum is a 96 inch (8 foot) wide car space with a 60 inch (5 foot) access aisle. Connecticut General Statutes section 14-253a requires more:
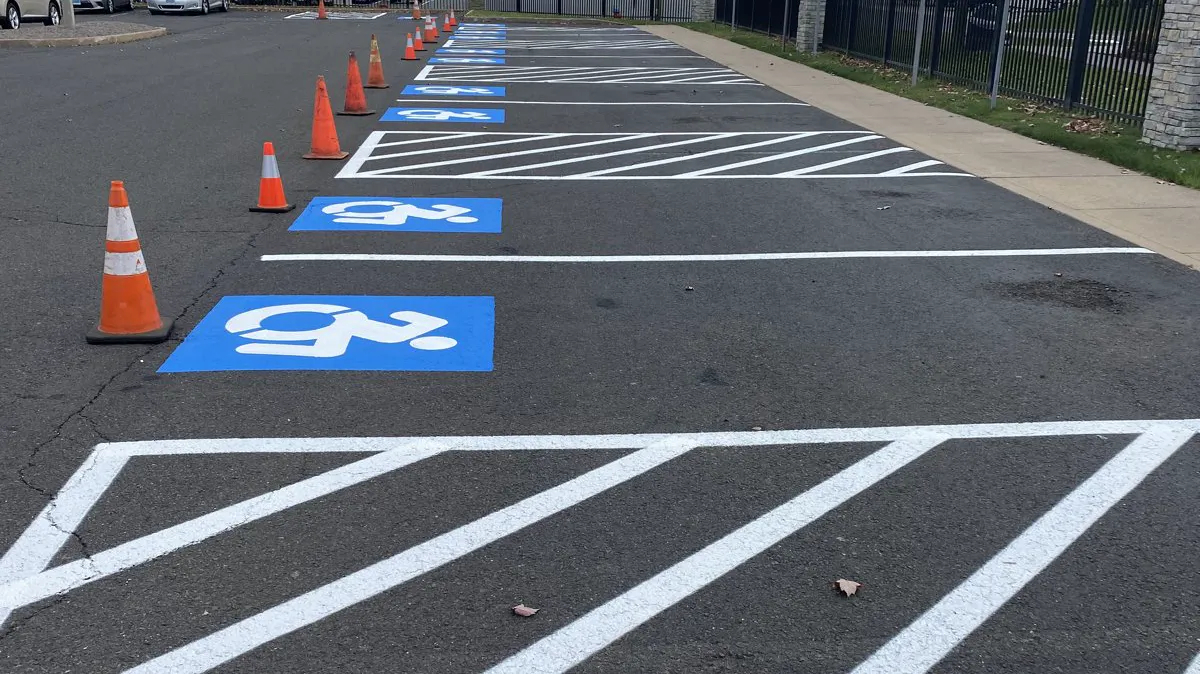
- Car spaces: 15 feet wide, including 5 feet of cross hatch. That is a 10 foot stall plus a 5 foot aisle.
- Van spaces: 16 feet wide, including 8 feet of cross hatch. That is an 8 foot stall plus an 8 foot aisle.
Those widths were confirmed again in a 2025 update to the statute (Public Act 25-108, effective October 1, 2025), which also lets the State Building Code require even wider spaces where an EV charger is installed. If your accessible stalls were painted to the old 8 foot federal layout, a Connecticut inspector can flag them even though they would pass elsewhere.
Two accessible stalls can share one access aisle. The aisle has to be cross hatched so nobody parks in it, and it has to run the full length of the stall.
Where the spaces go
Accessible spaces go on the shortest accessible route to the building entrance. If a lot serves several entrances, the spaces get spread between them. Van spaces should be close to the entrance too, not pushed to the back because they are bigger.
The ground has to be close to level. The ADA limit is a slope of 1:48 (about 2 percent) in every direction across the stall and the aisle. A stall painted on a sloped section of lot will fail even if the paint is perfect, so we check slope before we lay out.
Signs
Connecticut has specific sign language. Section 14-253a requires each space to be marked by an above-grade sign with white lettering on a blue background, the International Symbol of Access, and the words "handicapped parking permit required" and "violators will be fined." When a sign is replaced or newly installed it must say "reserved parking permit required" and "violators will be fined," and it must show the minimum fine, which is $150 for a first offense. The ADA also requires the sign for a van space to say "van accessible" and sets the bottom of the sign at least 60 inches above the ground so it is visible over a parked car.
We handle the pavement markings. Signs usually go in through a sign contractor or your maintenance crew, and we can tell you what the inspector will look for.
Pavement markings
What we paint on the ground:
- A blue background with the white International Symbol of Accessibility in each stall.
- White or blue stall lines at the Connecticut widths above.
- A cross-hatched access aisle, usually blue or white, with "NO PARKING" lettering if the town asks for it.
- A marked accessible route from the aisle to the entrance. If that route crosses a drive aisle, we paint a crosswalk.
The mistakes we fix most often
- Stalls that are too narrow. The old 8 foot federal layout is the most common problem on older Connecticut lots.
- No access aisle, or an aisle somebody parks in. An aisle with no hatching looks like a stall.
- Not enough van spaces. Many lots have the right total count but zero van spaces.
- Stalls on a slope. Usually at the edge of the lot near a drainage swale.
- Faded symbols. The symbol is what a drive-by inspector or a plaintiff's attorney photographs. If it is gone, the stall is gone.
- Wrong signs or no signs. Especially missing the fine amount and the "van accessible" tag.
What it costs
An accessible stall with the symbol, aisle and layout usually runs $40 to $150 per stall on top of the regular striping price. That is cheap next to a complaint, a failed certificate of occupancy inspection, or a lost tenant.
What to send us
If you have an inspector's letter or a list of findings, send it with the address. We will lay out the stalls, aisles and symbols to the Connecticut standard, usually in the same visit as a re-stripe. Request a quote or call (860) 906-7740.
This article is general information about parking lot layout, not legal advice. Your building official and the Connecticut State Building Code have the final say on your property.